My Work
My experience spans residential, retail, commercial and hospitality design, with projects ranging from homes and heritage extensions to larger-scale commercial and retail spaces. I’ve had the opportunity to work both independently and alongside some of Adelaide’s established design practices, giving me a broad understanding of how to take a project from an initial idea through to detailed design and documentation.
I’ve also worked across a range of commercial and hospitality projects, including Burnside Village, Barossa Co-op, Brand’s Laira and Adelaide Central Markets, as well as projects in Melbourne and overseas.
Below is a small selection of four projects, two completed and two currently underway.

01
Stepney Residence
2023-2025
This heritage-listed cottage in Stepney, Adelaide, was reconfigured into a three-bedroom, two-bathroom home, adding a living and dining extension, a master suite with WIR and ensuite, and a study, completed in 2025.
The project presented challenges, including a compact site and limited access. The two-storey addition was designed to sit discreetly within the existing footprint, with minimal visibility from street level, reduced overshadowing to neighbouring properties, and careful consideration of setbacks to surrounding buildings.
The original floor plan was highly enclosed and did not support a more connected way of living. For a family of four, the aim was to create a connection between spaces without defaulting to full open-plan living, which would not suit daily life with young children and overlapping activities. In response, I reworked the layout by introducing an elongated kitchen as a central “middle space,” separating the dining and lounge areas while maintaining flow and visual connection. An upstairs retreat was created for the parents, complete with a WIR, ensuite, and study/TV zone, while all essential amenities were also retained on the ground floor to support long-term use should stair access become less practical over time.
One year of construction, resulting in a home that was incredibly rewarding to see come to life.


02
Burger Nation
2020-2021
We wanted Burger Nation at West Lakes to be way more than just another basic takeaway joint. The look was inspired by the classic American diner, mixed with a clean retro-modern aesthetic that fit within a busy shopping centre.
The standout feature was the custom shopfront, which we built using an operable steel-framed door and window system finished in seafoam green. This completely open setup removed the wall between the mall and the restaurant, giving shoppers a perfect view of the kitchen and the cool industrial track lights inside. We added a custom red neon sign right above the entrance to get that authentic late-night road trip glow.
We also added an overhead fold-out steel window next to the entrance, which serves as an interactive ordering and pick-up node, fostering a direct connection between the kitchen and customers.


03
Urban Nest
2026 (WIP)
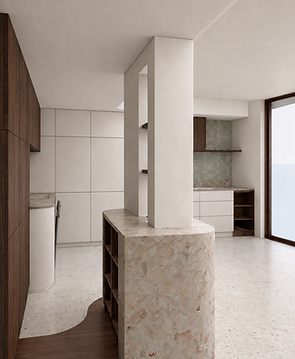
This compact two-storey home in the heart of Adelaide city is due for an internal renovation.
While the footprint is small, the goal is to create a high-quality, well-resolved design that makes the most of every space. The project includes a new kitchen, updated living areas, improved storage, and a layout that better suits the needs of two busy professionals.
Upstairs, we'll be reconfiguring the bathroom and laundry, while also investigating the potential for a new bedroom or retreat extension.
![ChatGPT Image Jun 1, 2026, 08_21_37 PM[30]_edited.png](https://static.wixstatic.com/media/595cdf_ff6a94937f8348baa400fc829a09350c~mv2.png/v1/crop/x_177,y_87,w_1274,h_842/fill/w_546,h_359,al_c,q_85,usm_0.66_1.00_0.01,enc_avif,quality_auto/ChatGPT%20Image%20Jun%201%2C%202026%2C%2008_21_37%20PM%5B30%5D_edited.png)
04
The Pool House
2026 (WIP)
This design is a black clad pool house with a pergola, intended as a low-maintenance addition that responds to a feature swimming pool. The material palette and form are designed to create a striking contrast at street level against the existing 1922 red brick residence.
the addition includes two bedrooms, one bathroom, a combined mudroom/laundry, and an open-plan living, dining, and kitchen space oriented toward the pool. These spaces are arranged to support both everyday family use and flexible guest accommodation, allowing the building to operate independently of the main house when required.


